






Icon

Multi-Disciplinary Expertise

Civil, structural, architectural, and electrical engineering services all under one roof for seamless project coordination.

Icon

40+ State Licenses

Broad jurisdictional coverage including TX, CA, FL, NY, IL, PA, OH, GA and more for seamless permitting across states.

Icon

Code-Compliant Design

Expert knowledge of IBC, ASCE 7, ACI, AISC, NDS codes with specialized seismic and flood zone compliance.

Architect & PE Stamp — Service Areas (United States)

Engineering team reviewing permit drawings Structural and architectural project plans

About Our Team

Licensed Professional Engineers For Your Engineering Needs

Our team of licensed Professional Engineers (PE) holds certifications across 40+ states, providing comprehensive engineering services for residential, commercial, and industrial projects. We specialize in civil, structural, architectural, and electrical engineering with deep expertise in building codes and permitting requirements.

From conceptual design to stamped construction documents, we deliver end-to-end engineering solutions with precision drafting, code-compliant calculations, and fast turnaround times. Our multidisciplinary approach ensures seamless coordination across all engineering disciplines.

40

States

Licensed

Coverage

About Our Engineering Team

Our Services

Comprehensive Engineering Solutions For All Project Types

Icon

Civil Engineering

Site plans, grading, drainage, utility plans, land leveling with compliance to local zoning and environmental regulations.

Request a Quote
Icon

Structural Engineering

Analysis & design for dead, live, wind, snow, seismic loads with foundations, concrete, steel, wood, and masonry design.

Request a Quote
Icon

Architectural Design

Floor plans, elevations, sections, details for ADUs, cabins, basements, remodels, and custom homes.

Request a Quote
Icon

Electrical Engineering

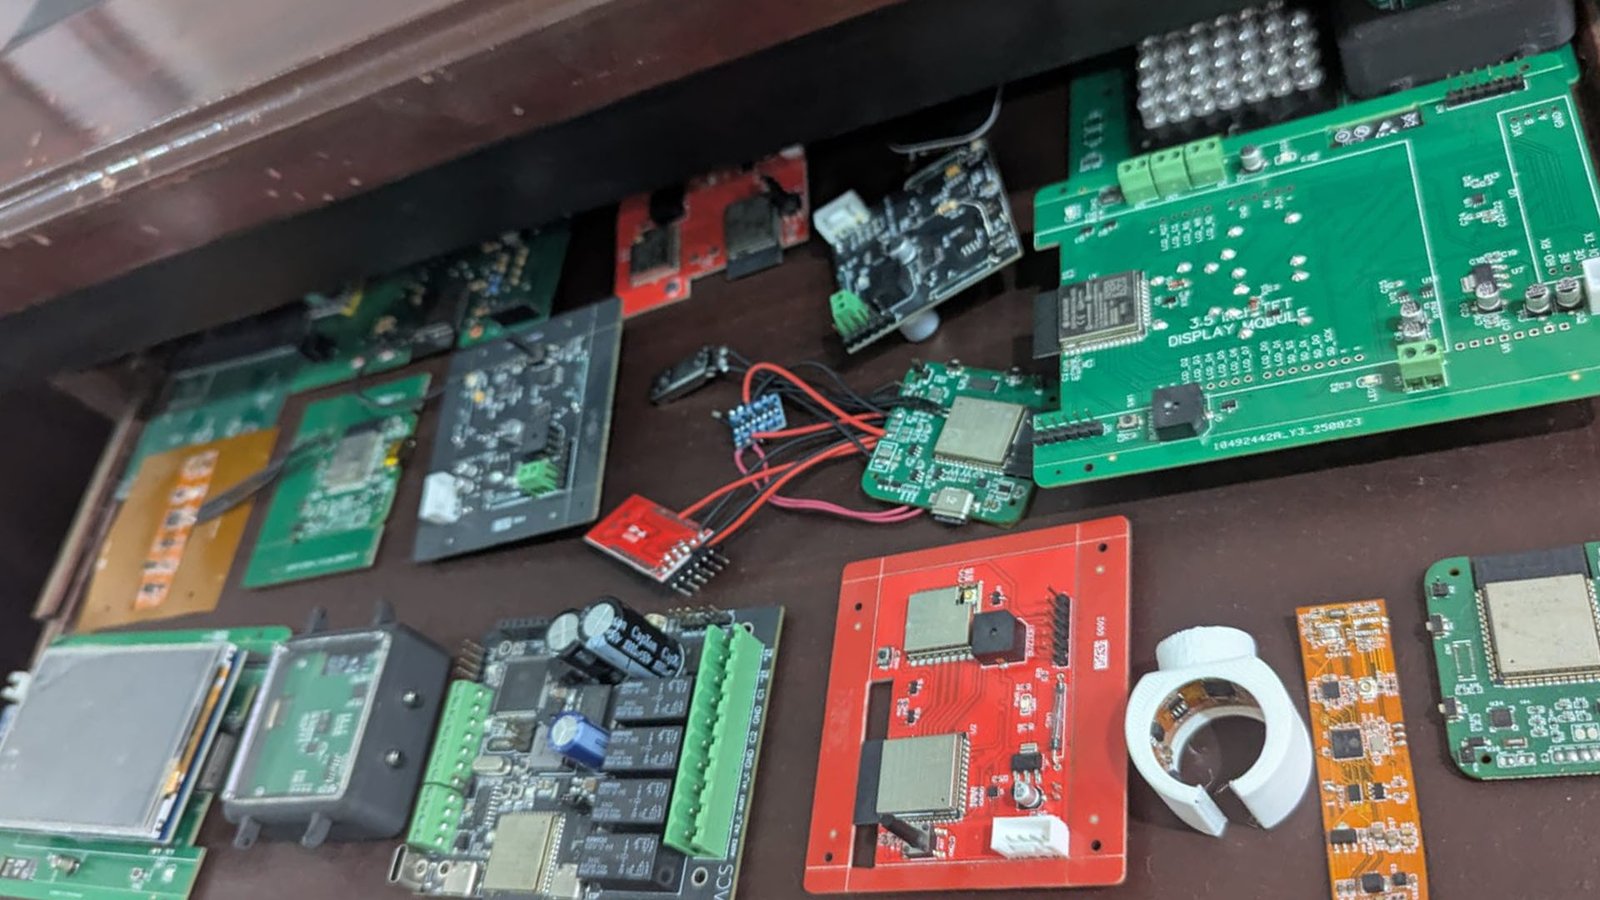
Embedded systems, PCB design, Arduino, MATLAB, HVAC, plumbing, and utility coordination services.

Request a Quote
Icon

3D Modeling & Drafting

AutoCAD, Revit, ArchiCAD for shop drawings, renderings, and permit-ready documentation.

Request a Quote
Icon

Permitting & Compliance

Stamped construction documents, code compliance, seismic design, flood zone compliance, and energy codes.

Request a Quote

Why Choose Us!

Why You Should Trust Our Engineering Team?

Our licensed Professional Engineers provide comprehensive engineering solutions with expertise across multiple disciplines and jurisdictions. We deliver code-compliant designs with fast turnaround times and precision drafting.

Icon

Multi-Disciplinary Expertise

Civil, structural, architectural, and electrical engineering services all under one roof for seamless project coordination.

Icon

40+ State Licenses

Broad jurisdictional coverage including TX, CA, FL, NY, IL, PA, OH, GA and more for seamless permitting across states.

Icon

Code-Compliant Design

Expert knowledge of IBC, ASCE 7, ACI, AISC, NDS codes with specialized seismic and flood zone compliance.

Our Projects

Visit Our Latest Engineering Projects And Innovative Solutions

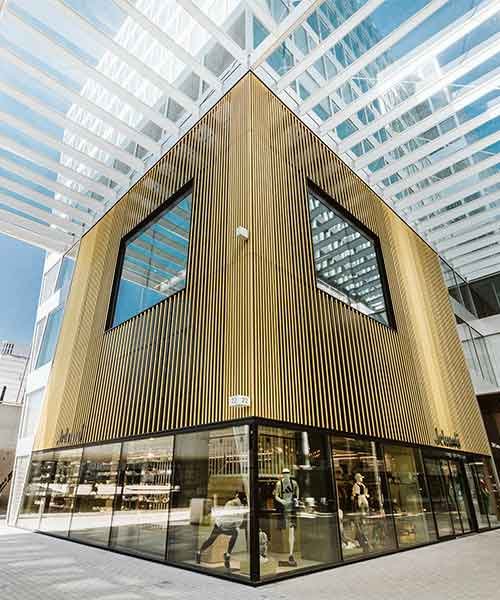
Multi-Story Commercial Complex with Advanced Structural Systems

Comprehensive engineering design including structural analysis, MEP coordination, and code compliance for a state-of-the-art commercial facility. Our team provided complete civil, structural, architectural, and electrical engineering services.

Structural Analysis & Design

MEP Coordination

Code Compliance

View Project Portfolio

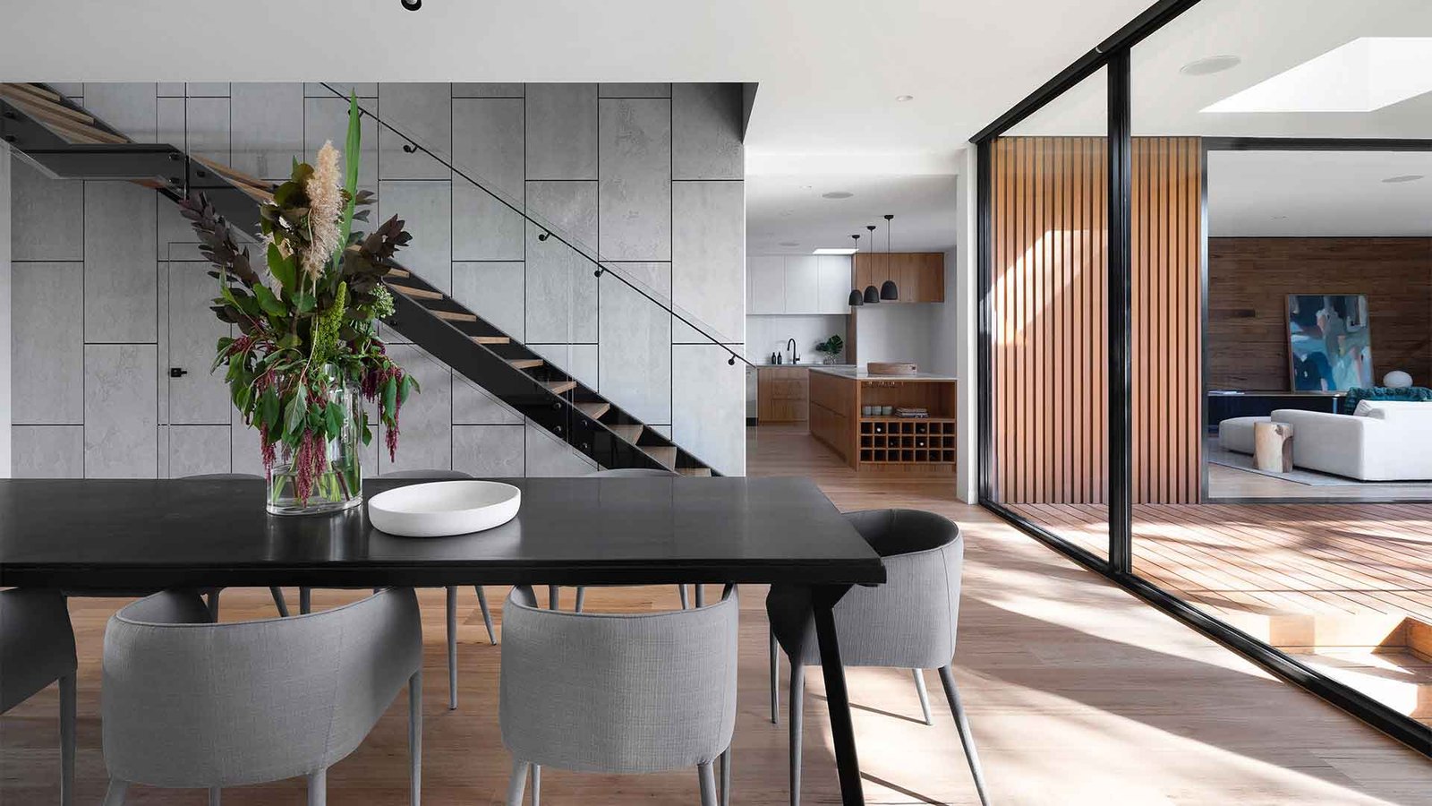
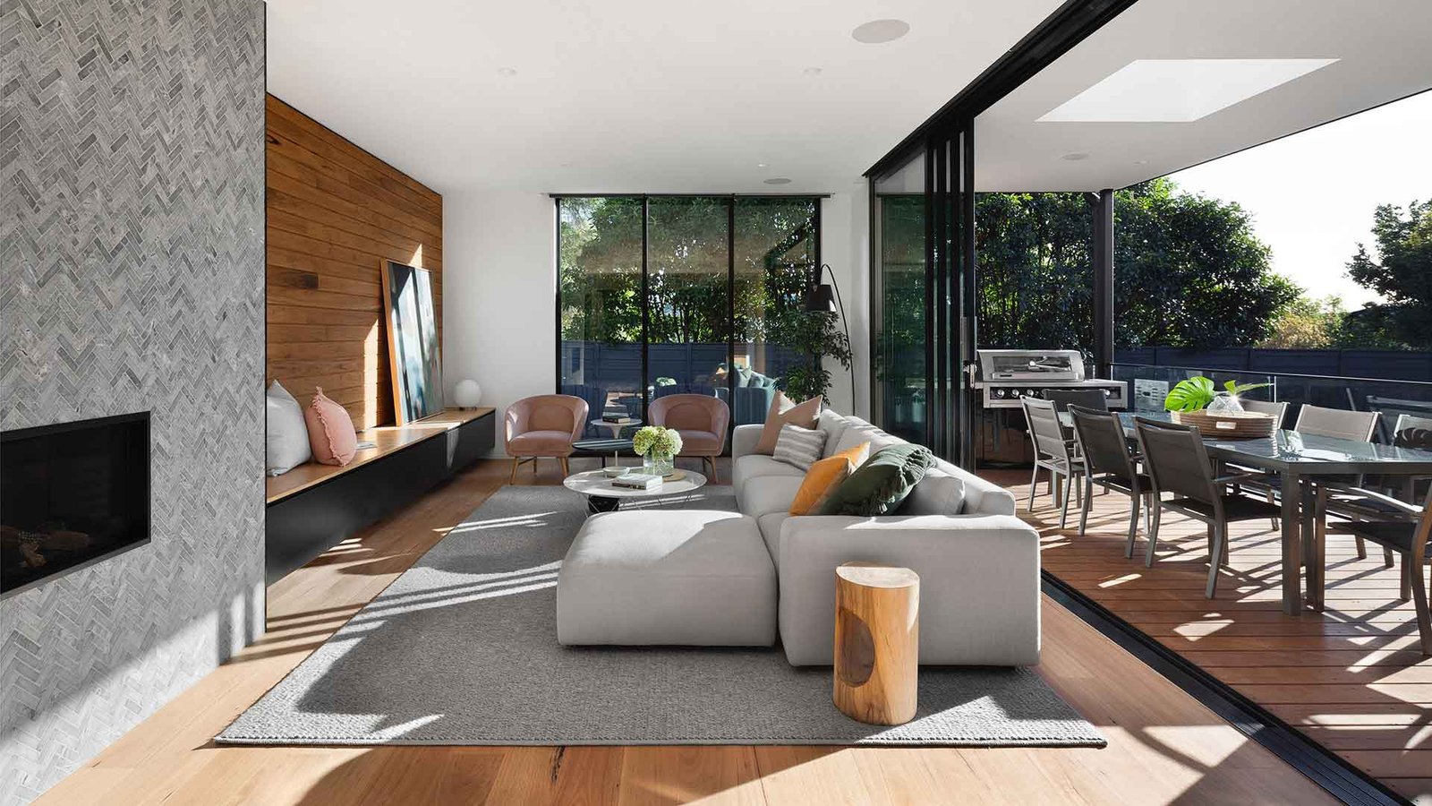
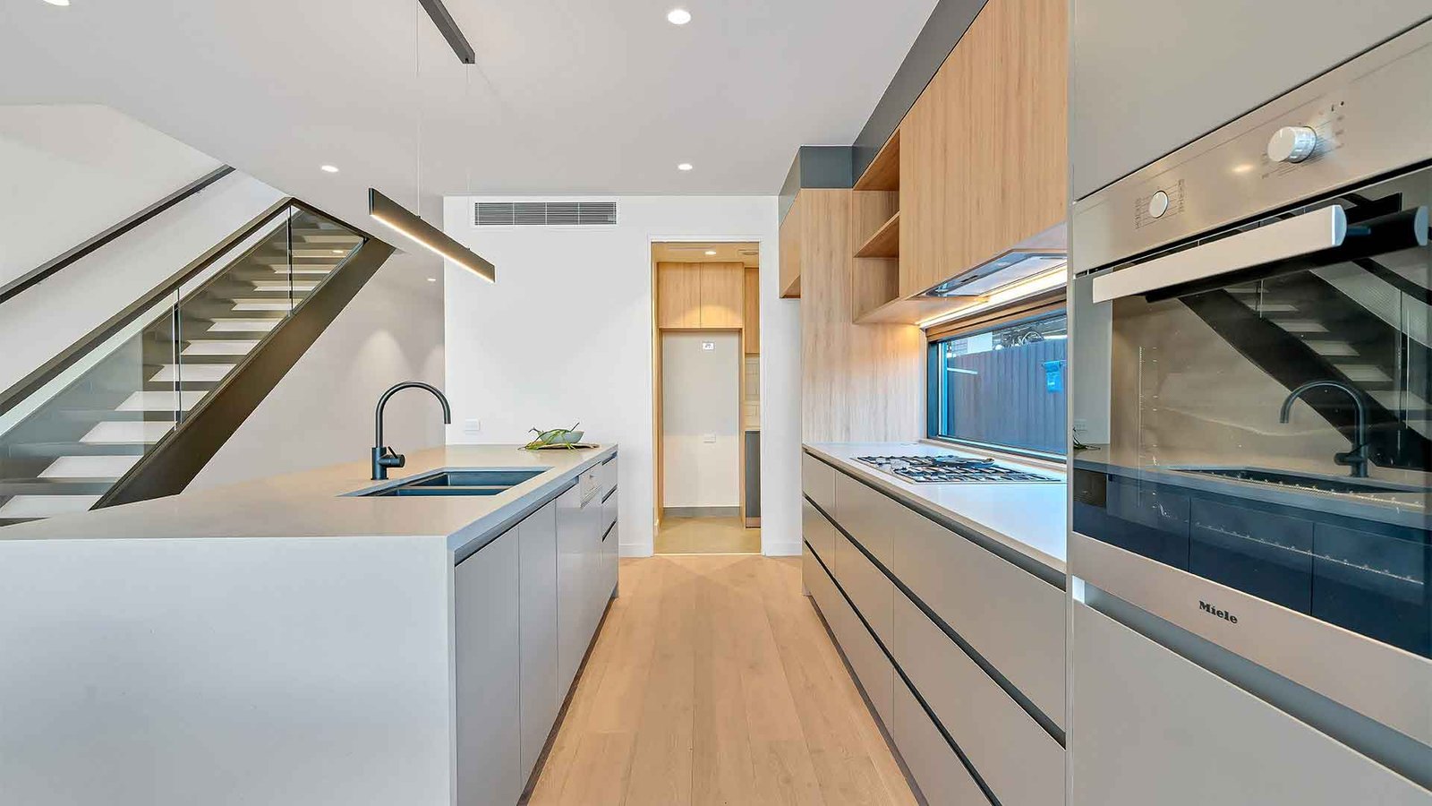
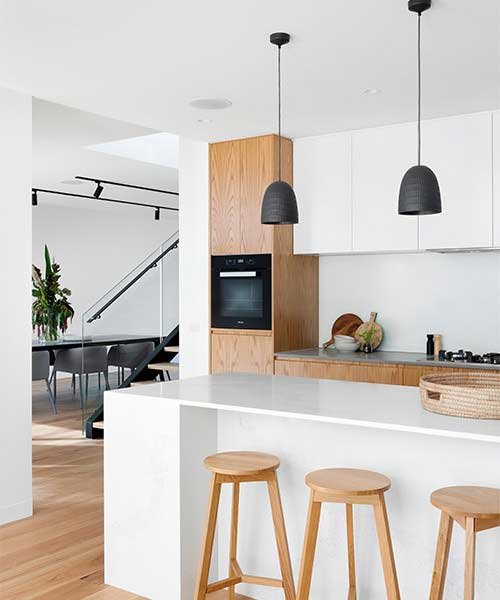
Luxury Residential Development with Custom Architectural Design

Complete residential engineering package including site planning, structural design, architectural detailing, and electrical systems for high-end residential development with custom homes and ADUs.

Site Planning & Grading

Custom Architectural Design

Electrical & HVAC Systems

View Project Portfolio

Industrial Manufacturing Facility with Advanced MEP Systems

Large-scale industrial engineering project featuring heavy equipment foundations, specialized electrical systems, embedded controls, and comprehensive MEP coordination for manufacturing operations.

Heavy Equipment Foundations

Embedded Control Systems

Advanced MEP Design

View Project Portfolio

Infrastructure Development with Civil Engineering Excellence

Comprehensive infrastructure project including roadway design, drainage systems, utility coordination, and environmental compliance. Our civil engineering expertise ensured successful permitting and construction.

Roadway & Drainage Design

Utility Coordination

Environmental Compliance

View Project Portfolio

Proof of work

Engineering Case Studies

Documented project outcomes — scope, code-driven challenges, engineering solutions, stamped deliverables, and permit results across civil, structural, architectural, and MEP practice. See also our engineering services and contact page to discuss a similar scope.

Civil Engineering

200-Lot Residential Subdivision Civil Engineering – Southwest

Southwest United States

The tract required coordinated utility corridors across rolling terrain while meeting local detention and street-section…


Civil Engineering

Commercial Hotel Site Development & Stormwater – Indiana

Indiana

Post-development runoff had to meet state criteria on a tight pad with limited detention footprint adjacent to existing …

Civil Engineering

Hillside Custom Residence Site Civil – Grading & Retaining Walls

Western United States · sloped lot

Buildable area was constrained by slope and setback lines; uncontrolled cut slopes risked erosion and undermined the pro…

Civil Engineering

Missouri Avenue Civil Construction Plans – Crystal City, MO

Crystal City, Missouri 63019

Existing utilities and ROW geometry required tight coordination between profile grades and storm structures without conf…

Structural Engineering

2-Story Wood-Framed Residential Structural Design – California

California

Open floor plans and large glazing reduced available shear wall length, requiring careful lateral system placement while…

Structural Engineering

2-Story Reinforced Concrete Residence Structural Design

United States · new construction

The architectural massing combined cantilevered slabs with a steel roof—demanding consistent load paths and diaphragm …

MEP

Multifamily Apartment MEP Engineering – Bridgwater, Somerset

Bridgwater, Somerset, UK

Shaft sizing and ceiling plenum conflicts threatened schedule across repeated floor plates with varying unit mixes.

Architectural

Title 24 Architectural & Electrical Compliance – California

California

The occupancy change triggered stricter lighting power density and controls requirements under current Title 24, while e…

Architectural

California Residential Remodel – Architectural Design

California

The remodel had to modernize circulation and daylight while respecting existing structural bays and foundation lines to …

Architectural Design

Shore Colonial Residence Architectural Design – Monmouth Beach, NJ

Monmouth Beach, New Jersey (Ocean Avenue)

The coastal lot demanded a home that maximized 360° views while meeting shore-community scale, flood-conscious entry, a…

Architectural / MEP

Municipal Golf Course Concession Container – San Jose, CA

San Jose Municipal Golf Course, California

Converting an ESR-certified container into a food-service occupancy required proof of structural modifications, grease-i…

Professional staff

Our Team

14+ licensed Professional Engineers and 20+ team members across civil, structural, architectural, and MEP practices — multi-state registration and PE-stamped deliverables across the contiguous United States.

Principals

Firm leadership — executive direction, practice oversight, and technical accountability.

Paul S, PE
Structural & Civil

Paul S, PE

Principal & CEO

Licensed in CA, TX, FL

Ian M
Operations

Ian M

Principal & CFO

Operations & project administration

David M, PE
Civil

David M, PE

Associate Principal

Licensed in CA, NV

James W, PE
Structural

James W, PE

Associate Principal

Licensed in CA, WA

Associates

Licensed engineers and technical staff across civil, structural, architectural, and MEP practices.

Andrew C, PE
MEP

Andrew C, PE

Associate

Licensed in TX, FL

Matthew T, PE
Civil & Structural

Matthew T, PE

Associate

Licensed in CA, AZ

Michael A, PE
Structural

Michael A, PE

Associate

Licensed in NY, NJ, CT

Robert H, PE
Civil

Robert H, PE

Associate

Licensed in TX, CO

Christopher T
Architectural

Christopher T

Associate

Senior architectural design

Benjamin C, PE
Architectural

Benjamin C, PE

Associate

Licensed in IL, CA · building design

Jonathan R
Architectural

Jonathan R

Associate

Architectural designer

Kevin W, PE
MEP

Kevin W, PE

Associate

Licensed in FL, GA

Ryan M
BIM

Ryan M

Associate

BIM & digital design lead

Daniel C, PE
Civil

Daniel C, PE

Associate

Licensed in TX, AZ

Anthony B
Structural

Anthony B

Associate

Structural designer

Samuel B, PE
Architectural

Samuel B, PE

Associate

Licensed in CA, NV · design integration

Jason M, PE
Civil

Jason M, PE

Associate

Licensed in WA, OR

William S, PE
Civil & Structural

William S, PE

Associate

Licensed in CA, TX

Adam R
Operations

Adam R

Associate

Project coordinator & controls

Nicholas C, PE
MEP

Nicholas C, PE

Associate

Licensed in FL, NC

Professional engineering services are performed under the responsible charge and seal of a licensed Professional Engineer in the jurisdiction of the project. License numbers available upon request.

Engineering Consultation

Schedule A Consultation To Start Your Engineering Project

Our licensed Professional Engineers are ready to discuss your project requirements and provide comprehensive engineering solutions. From initial concept to stamped construction documents, we ensure your project meets all code requirements and permitting standards.

Call Us Now

+1 (657) 544-5082

Email Us Now

info@pinnaclenginr.com

Engineering & Permit Support at a Glance

Pinnacle Engineering provides licensed Architect and Professional Engineer (PE) stamping, permit-ready drawings, and multidisciplinary engineering for residential, commercial, and industrial projects across the United States.

  • Services: Civil, structural, architectural, electrical, mechanical, plumbing, permitting support, and 3D drafting.
  • Clients: Homeowners, developers, contractors, architects, and facility owners needing code-compliant stamped documents.
  • Coverage: Licensed in 40+ states with remote collaboration and digital plan delivery.
  • Deliverables: Stamped plan sets, structural calculations, site civil sheets, MEP coordination, and plan-check response support.
  • Office: 3642 W Savanna St, Anaheim, CA 92804 — +1 (657) 544-5082 — info@pinnaclenginr.com

Typical Project Types

  • Residential additions, remodels, ADUs, and new construction
  • Commercial tenant improvements and new buildings
  • Industrial and manufacturing facility engineering
  • Site civil, grading, drainage, and stormwater design
  • Structural retrofits, lateral upgrades, and foundation design

Related Pages

Engineering services · About our team · Project portfolio · Request a quote · Case studies

Questions & Answers

Frequently Asked Questions About Our Engineering Services

Direct answers about PE stamps, permit drawings, project types, licensing coverage, and how to get started.

Yes. Pinnacle Engineering provides licensed Architect and Professional Engineer (PE) stamps for residential, commercial, and industrial permit sets, including digital seals where accepted by the authority having jurisdiction (AHJ).

We provide civil, structural, architectural, electrical, mechanical, and plumbing engineering, along with permit-ready drawing packages, structural calculations, MEP coordination, and PE-stamped construction documents for building departments nationwide.

We work on residential additions and remodels, ADUs, new homes, commercial buildings, industrial facilities, site civil improvements, subdivisions, stormwater systems, and multidisciplinary permit submittals that require coordinated architectural and engineering sheets.

We are licensed in 40+ U.S. states and support nationwide permitting. Share your project address and jurisdiction and we will confirm stamping availability and local AHJ requirements.

Yes. We prepare permit-ready architectural, civil, structural, and MEP drawing sets formatted for plan review, including sheets, notes, calculations, and supporting documents commonly required by cities and counties.

To begin, we typically need the project address, jurisdiction, project type, existing and proposed plans (if available), scope of work, target schedule, and any prior plan-check comments or AHJ correspondence.

After scope confirmation, we review inputs, prepare or revise drawings and calculations, coordinate disciplines as needed, issue PE- or Architect-stamped documents, and can assist with plan-check comment responses and resubmittals.

Yes. We review AHJ comments, prepare written responses, revise affected sheets, and reissue stamped documents to support approval and permit issuance.

Yes. We work with owners, architects, contractors, and developers remotely across the United States using digital plan sets, email, phone, and video consultation.

We design to applicable IBC, IRC, IEBC, ASCE 7, ACI, AISC, NDS, and relevant state or municipal amendments based on the project jurisdiction and occupancy type.

Testimonials

What Our Clients Say About Our Engineering Services